
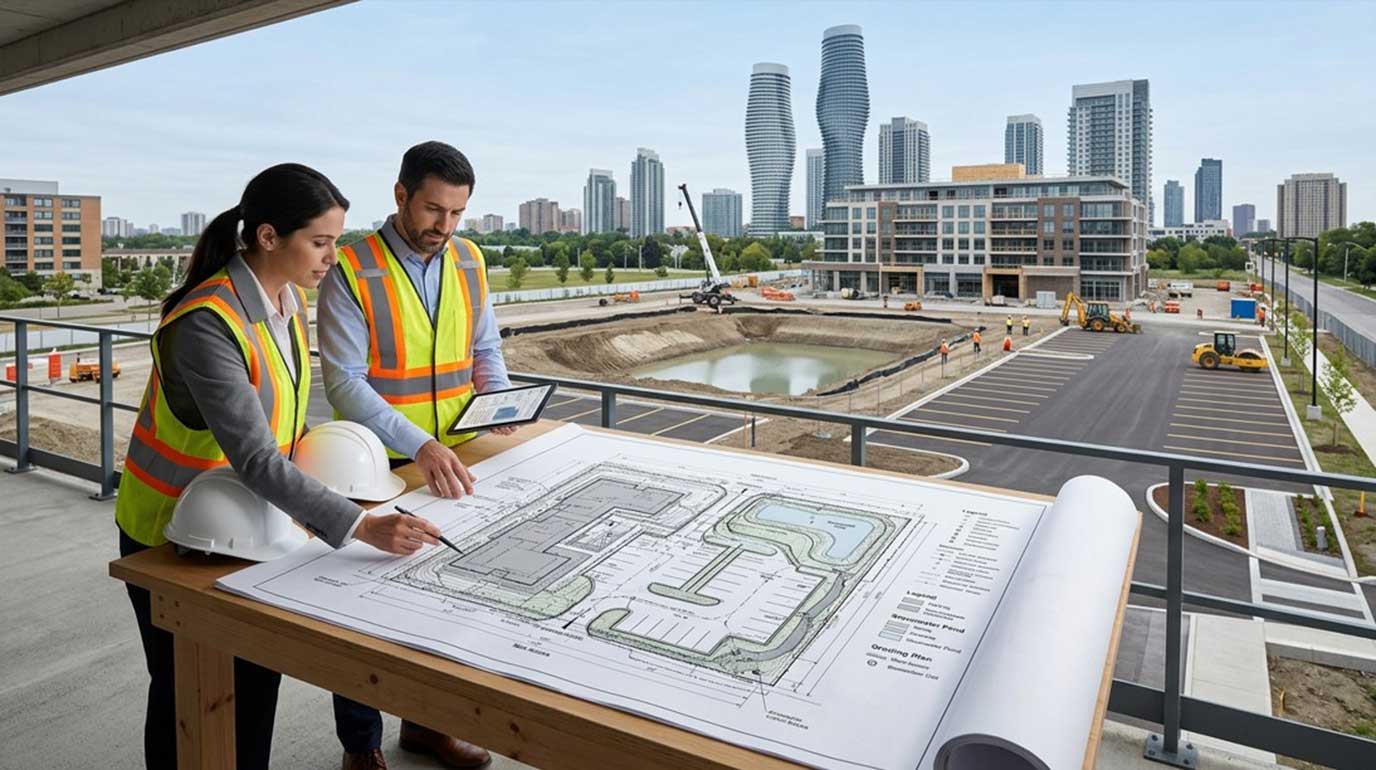
Developing land or expanding an existing property in Mississauga requires careful planning, adherence to local bylaws, and technical design precision. Before breaking ground or securing construction permits, property owners and developers often must complete municipal site reviews. Navigating Site Plan Approval in Mississauga is a critical milestone that ensures your project integrates smoothly into the surrounding urban landscape and infrastructure.
Whether you are planning a commercial build, an industrial expansion, a multi-residential development, or a significant site alteration, understanding the site planning process early saves time and reduces risk. Missteps in grading design, site servicing, or stormwater management can lead to costly delays or extensive redesigns late in the process.
This guide breaks down how the site plan process works in Mississauga, when it applies, what engineering plans are required, and how working with a qualified civil engineering consultant helps keep your project on track.
What Is Site Plan Approval in Mississauga?
Site Plan Approval is a development control mechanism established under Section 41 of the Ontario Planning Act. It allows the City of Mississauga to review and approve specific technical details of a development before construction begins.
While zoning bylaws dictate what can be built on a property (such as land use, height, and setbacks), site plan control focuses on how the site will function.
During the review process, municipal departments and external agencies evaluate various technical aspects of a proposal, including:
- Site layout, building position, and massing
- Driveway placement, vehicle access, and traffic flow
- On-site parking, loading bays, and barrier-free circulation
- Pedestrian access, sidewalks, and walkways
- Grading, surface drainage, and flood prevention
- Stormwater management and environmental controls
- Water, sanitary sewer, and storm sewer connections (site servicing)
- Landscaping, exterior lighting, and waste storage facilities
The main objective of Site Plan Approval in Mississauga is to ensure that development is safe, functional, aesthetically pleasing, and compatible with adjacent land uses, while protecting surrounding properties and public infrastructure.
When Is Site Plan Approval Required in Mississauga?
Not every construction project requires Site Plan Approval. The requirement depends on the property’s zoning, the scope of the proposed work, and specific local designations under Mississauga’s Site Plan Control Bylaw.
Common Situations Requiring Review
Municipal site plan review is typically required for:
- New Commercial Developments: Retail plazas, office buildings, drive-thrus, and service stations.
- Industrial Projects: Warehouses, manufacturing facilities, and industrial park developments.
- Multi-Residential Buildings: Townhome complexes, mid-rise apartments, and high-rise residential towers.
- Institutional Developments: Schools, places of worship, community centres, and care facilities.
- Major Additions or Alterations: Significant expansions to existing commercial, industrial, or multi-residential structures.
- Site Redevelopments: Major changes to parking layouts, site circulation, or landscape areas.
- Substantial Infrastructure Changes: Alterations that impact existing site grading, stormwater runoff patterns, or municipal utility servicing.
What Does the City Review During Site Plan Approval?
1. Site Layout and Access
The City evaluates how vehicles and pedestrians move across the site. Reviewers verify driveway locations, turning radii for emergency vehicles (fire routes), delivery truck loading bays, and clear, accessible pedestrian connections to public sidewalks.
2. Civil Engineering, Grading, and Drainage
Development Engineering staff evaluate how the proposed development manages surface water and connects to municipal infrastructure:
- Site Grading: Ensuring ground elevation changes do not push surface runoff onto neighboring private properties.
- Drainage: Directing water cleanly toward catch basins and designated drainage outlets.
- Site Servicing: Verifying underground utility connections, including watermains, sanitary sewers, and storm sewers.
3. Stormwater Management (SWM)
Urban developments increase paved surface areas, reducing natural water absorption. The City reviews SWM plans to ensure that post-development runoff rates do not exceed pre-development levels, preventing localized flooding and protecting local watersheds.
4. Landscaping and Urban Design
Landscaping plans are assessed to ensure appropriate visual screening, native plant selection, tree preservation, and buffer zones between commercial and residential properties.
5. Waste Management and Utilities
Reviewers check that refuse collection areas (such as garbage enclosures or organic waste storage) are accessible for waste collection trucks without disrupting traffic flow.
The Site Plan Approval Process in Mississauga
While every project has unique requirements, the general application workflow follows a structured path.
Step 1: Initial Feasibility & Site Assessment
Before creating detailed drawings, review local zoning regulations, site constraints, existing utility access, and environmental features.
Step 2: Pre-Consultation with the City
The applicant submits a pre-consultation request to the City of Mississauga. City staff identify the required drawings, technical studies, and background reports needed for a complete application package.
Step 3: Preparation of Engineering Drawings & Reports
A team of professionals—including civil engineers, architects, landscape architects, and traffic consultants—prepares the complete submission package.
Step 4: Formal Application Submission
The complete package, along with municipal processing fees and application forms, is formally submitted to the Planning and Building Department.
Step 5: Municipal Review & Agency Coordination
The application is circulated internally (Development Engineering, Transportation, Fire Services, Parks) and externally to outside agencies (such as Credit Valley Conservation or Region of Peel, where applicable).
Step 6: Review Comments and Revisions
The City provides consolidated comment letters detailing technical revisions or clarification requests. The consulting team updates the design drawings and resubmits the package.
Step 7: Conditional Approval & Site Plan Agreement
Once technical requirements are met, the City issues conditional approval. The owner executes a formal Site Plan Agreement and deposits financial securities (performance bonds or letters of credit) to guarantee site works are completed as drawn.
Step 8: Final Approval & Building Permit Issuance
With the Site Plan Agreement registered and conditions fulfilled, the applicant moves forward to secure building permits and start construction.
What Documents May Be Required?
A complete application requires technical drawings and supporting reports tailored to the project’s scale.
Common Engineering and Architectural Plans
- Site Plan: Shows building footprint, setbacks, parking, driveways, and property lines.
- Site Grading Plan: Details existing and proposed elevation contours, finished floor elevations, slopes, and overland flow routes.
- Site Servicing Plan: Maps underground watermains, sanitary sewers, storm sewers, catch basins, and service connections.
- Site Drainage Plan: Demonstrates how surface water moves across the property during rain events.
- Erosion and Sediment Control Plan: Outlines measures (such as silt fences and mud mats) to prevent sediment run-off during construction.
- Landscape & Lighting Plans: Details plant species, fencing, screen walls, and outdoor lighting distribution.
Common Supporting Technical Reports
- Stormwater Management (SWM) Report: Details stormwater retention, detention, and water quality treatment measures.
- Functional Servicing Report (FSR): Evaluates municipal water supply capacity, sanitary sewer capacity, and storm infrastructure performance.
- Traffic Impact Study (TIS): Analyzes vehicular traffic generation, driveway site lines, and impact on local street networks.
- Geotechnical & Phase I ESA Reports: Assesses soil bearing capacity, groundwater levels, and potential environmental contamination.
Why Grading and Drainage Matter
Grading and drainage design is one of the most strictly reviewed technical aspects of any municipal approval. Poorly planned site grading can cause localized ponding, basement flooding, structural damage, and disputes with neighboring landowners.
During the Mississauga Site Plan Approval process, Development Engineering staff review site grading to confirm that:
- Overland Flow Paths Are Maintained: Major storm runoff moves safely toward street rights-of-way or designated drainage corridors without threatening structures.
- Neighboring Properties Are Protected: Proposed site elevations must not trap water on adjacent lots or shed extra surface water onto neighboring yards.
- Building Setbacks & Slopes Are Safe: Ground surrounding foundations must slope away at proper ratios to direct water away from basement walls.
- Barrier-Free Access Is Achieved: Exterior slopes, walkways, and entrance ramps must conform to accessibility standards without creating drainage pockets.
Effective grading seamlessly blends architectural entry points, parking area slopes, and underground utilities into a cohesive design that manages surface water naturally.
Stormwater Management and Site Plan Approval
As urban density increases, natural grass and tree cover are replaced by impermeable surfaces like roofs, asphalt, and concrete. Without mitigation, rainwater runs off these surfaces rapidly, overburdening municipal storm sewers and increasing stream erosion risks. In Mississauga, stormwater management design addresses three key parameters:
- Quantity Control: Restricting peak post-development runoff rates so they do not exceed pre-development levels during major rainfall events.
- Quality Treatment: Removing suspended solids, oil, and debris from runoff before water enters public storm sewers or watercourses (often utilizing oil-grit separators or bioretention cells).
- Water Balance & Infiltration: Promoting natural groundwater recharge where soil conditions allow.
Engineering solutions like underground storage chambers, retention tanks, green roofs, or permeable paving are commonly integrated into site designs to meet local environmental criteria.
Common Reasons for Delays in Approval
Delaying a site plan submission stalls construction timelines and increases holding costs. Identifying common causes of delay helps developers avoid costly friction points:
- Incomplete Initial Submissions: Omitting required reports or submitting incomplete drawing sets delays the start of the formal review.
- Inconsistencies Between Drawings: Discrepancies between architectural layout, landscape plans, and civil site servicing drawings result in rejections.
- Inadequate Grading or Servicing Details: Missing invert elevations, poorly defined overland flow routes, or insufficient utility clearances require redesigns.
- Unresolved Stormwater Issues: Submitting stormwater reports that lack clear calculations or fail to satisfy peak flow control targets.
- Zoning Non-Compliance: Seeking site plan consent for layouts that conflict with applicable zoning bylaws without securing necessary minor variances.
- Slow Revision Turnaround: Taking weeks or months to address redline comments from municipal departments extends project schedules.
How a Civil Engineering Consultant Can Help
A knowledgeable civil engineering consultant serves as a key liaison between the property owner, municipal staff, and the project design team.
Here is how experienced civil engineers support the development process:
- Site Feasibility Assessment: Evaluating existing topography, watermain access, and sewer connections early to flag potential design constraints.
- Comprehensive Civil Design: Preparing precise grading, drainage, site servicing, and erosion control plans that meet municipal standards.
- Technical Report Preparation: Authoring Functional Servicing Reports (FSR) and Stormwater Management (SWM) Reports backed by hydraulic calculations.
- Inter-Consultant Coordination: Aligning civil engineering designs with architectural floor plans, landscape layouts, and mechanical designs.
- Municipal Comment Resolution: Reviewing feedback from City engineers, making necessary design adjustments, and resubmitting revised drawing packages promptly.
Working with an experienced engineering team helps minimize redesign cycles, resolve technical challenges early, and present clear design packages to review staff.
How Long Does Site Plan Approval Take in Mississauga?
There is no fixed, guaranteed timeline for obtaining Site Plan Approval. Processing times vary widely depending on the nature and scope of the development.
Key factors that influence overall approval timelines include:
- Project Complexity: A simple commercial addition moves faster than a complex mixed-use high-rise build.
- Quality & Accuracy of Submissions: Well-engineered, error-free plans move through review cycles faster.
- Number of Review Cycles: Each back-and-forth iteration adds time for municipal review and consultant revisions.
- External Agency Involvement: Projects requiring approvals from conservation authorities or regional bodies require additional coordination time.
- Applicant Response Time: How quickly the developer’s consulting team updates drawings and responds to city comments directly affects the schedule.
Practical Tips for a Smoother Approval Process
To help your development move smoothly through the municipal review process, keep these practical strategies in mind:
- Start Technical Due Diligence Early: Identify utility access, easement locations, and drainage paths before finalizing architectural concepts.
- Attend Pre-Consultation Meetings: Use municipal pre-consultation meetings to get clear confirmation on required reports and drawings.
- Ensure Full Design Consistency: Cross-check architectural, civil, landscape, and structural plans for matching site boundaries, floor levels, and underground utility locations.
- Prioritize Grading and Drainage Details: Address surface water management early to avoid layout changes later in the process.
- Work with Qualified Professionals: Partner with experienced civil engineers, planners, and architects familiar with Ontario municipal development standards.
- Respond Promptly to Comments: Work with your consulting team to answer municipal comment letters thoroughly and submit updated plans quickly.
Frequently Asked Questions
What is Site Plan Approval in Mississauga?
Site Plan Approval is a planning review process governed by the Ontario Planning Act. The City of Mississauga uses it to review site layout, building location, access, parking, grading, drainage, stormwater management, and site servicing before construction begins.
Does every development require Site Plan Approval?
No. Requirements depend on the property’s zoning, location, and the scale of the proposed work. Single-family homes are often exempt from full site plan control, whereas commercial, industrial, multi-residential, and institutional projects usually require review.
How long does Site Plan Approval take in Mississauga?
Timelines vary based on project complexity, the completeness of initial plans, and the number of review cycles needed. Simple applications with clear plans move faster, while complex developments with multiple external agency reviews require more time.
What drawings are needed for a site plan application?
Common required drawings include a site plan, site grading plan, site servicing plan, drainage plan, landscape plan, and erosion/sediment control plan. Additional technical studies, such as stormwater management reports, may also be required.
Do I need a civil engineer for Site Plan Approval?
In most cases, yes. Civil engineers are required to design, draft, and stamp technical engineering drawings, including site grading, drainage, site servicing, and stormwater management plans required by municipal review teams.
What is the difference between Site Plan Approval and a building permit?
Site Plan Approval evaluates how the development integrates with the land, site access, surface drainage, and municipal utilities. A building permit focuses on structural safety, fire protection, and Ontario Building Code compliance for the physical structure.
Can grading and drainage issues delay approval?
Yes. Unresolved surface water flow, inadequate slopes, poor catch basin placement, or potential drainage impacts on neighboring properties are common causes of application delays during municipal engineering reviews.
What role does stormwater management play?
Stormwater management ensures that post-development rainwater runoff does not overwhelm municipal storm sewers, cause localized flooding, or erode local watercourses. SWM plans outline how rainwater will be collected, controlled, and treated on site.
Can a civil engineering consultant help with municipal comments?
Yes. Civil engineering consultants review technical comment letters from municipal reviewers, update engineering designs and calculations, coordinate with other consultants, and resubmit revised drawing packages to keep the approval process moving forward.
Conclusion
Securing Site Plan Approval in Mississauga is a vital step in transforming a land development concept into a successful build. By taking a proactive approach to site layout, municipal utility access, site servicing, and grading design, property owners and developers can minimize approval delays and avoid unexpected design changes late in the project timeline.
Partnering with an experienced civil engineering team ensures your project is backed by accurate drawings, thorough technical reports, and sound engineering solutions tailored to local requirements.
Planning a development project in Mississauga? Consult with a qualified civil engineering professional early in your design process to streamline your site planning strategy and set your development up for success.